

BEDS5
BATHS4.00
SQUARE FEET4,040
MLS#98993179
STATUSActive
PROPERTY TYPEResidential - Single Family
SCHOOLAsotin Anatone
Property Description
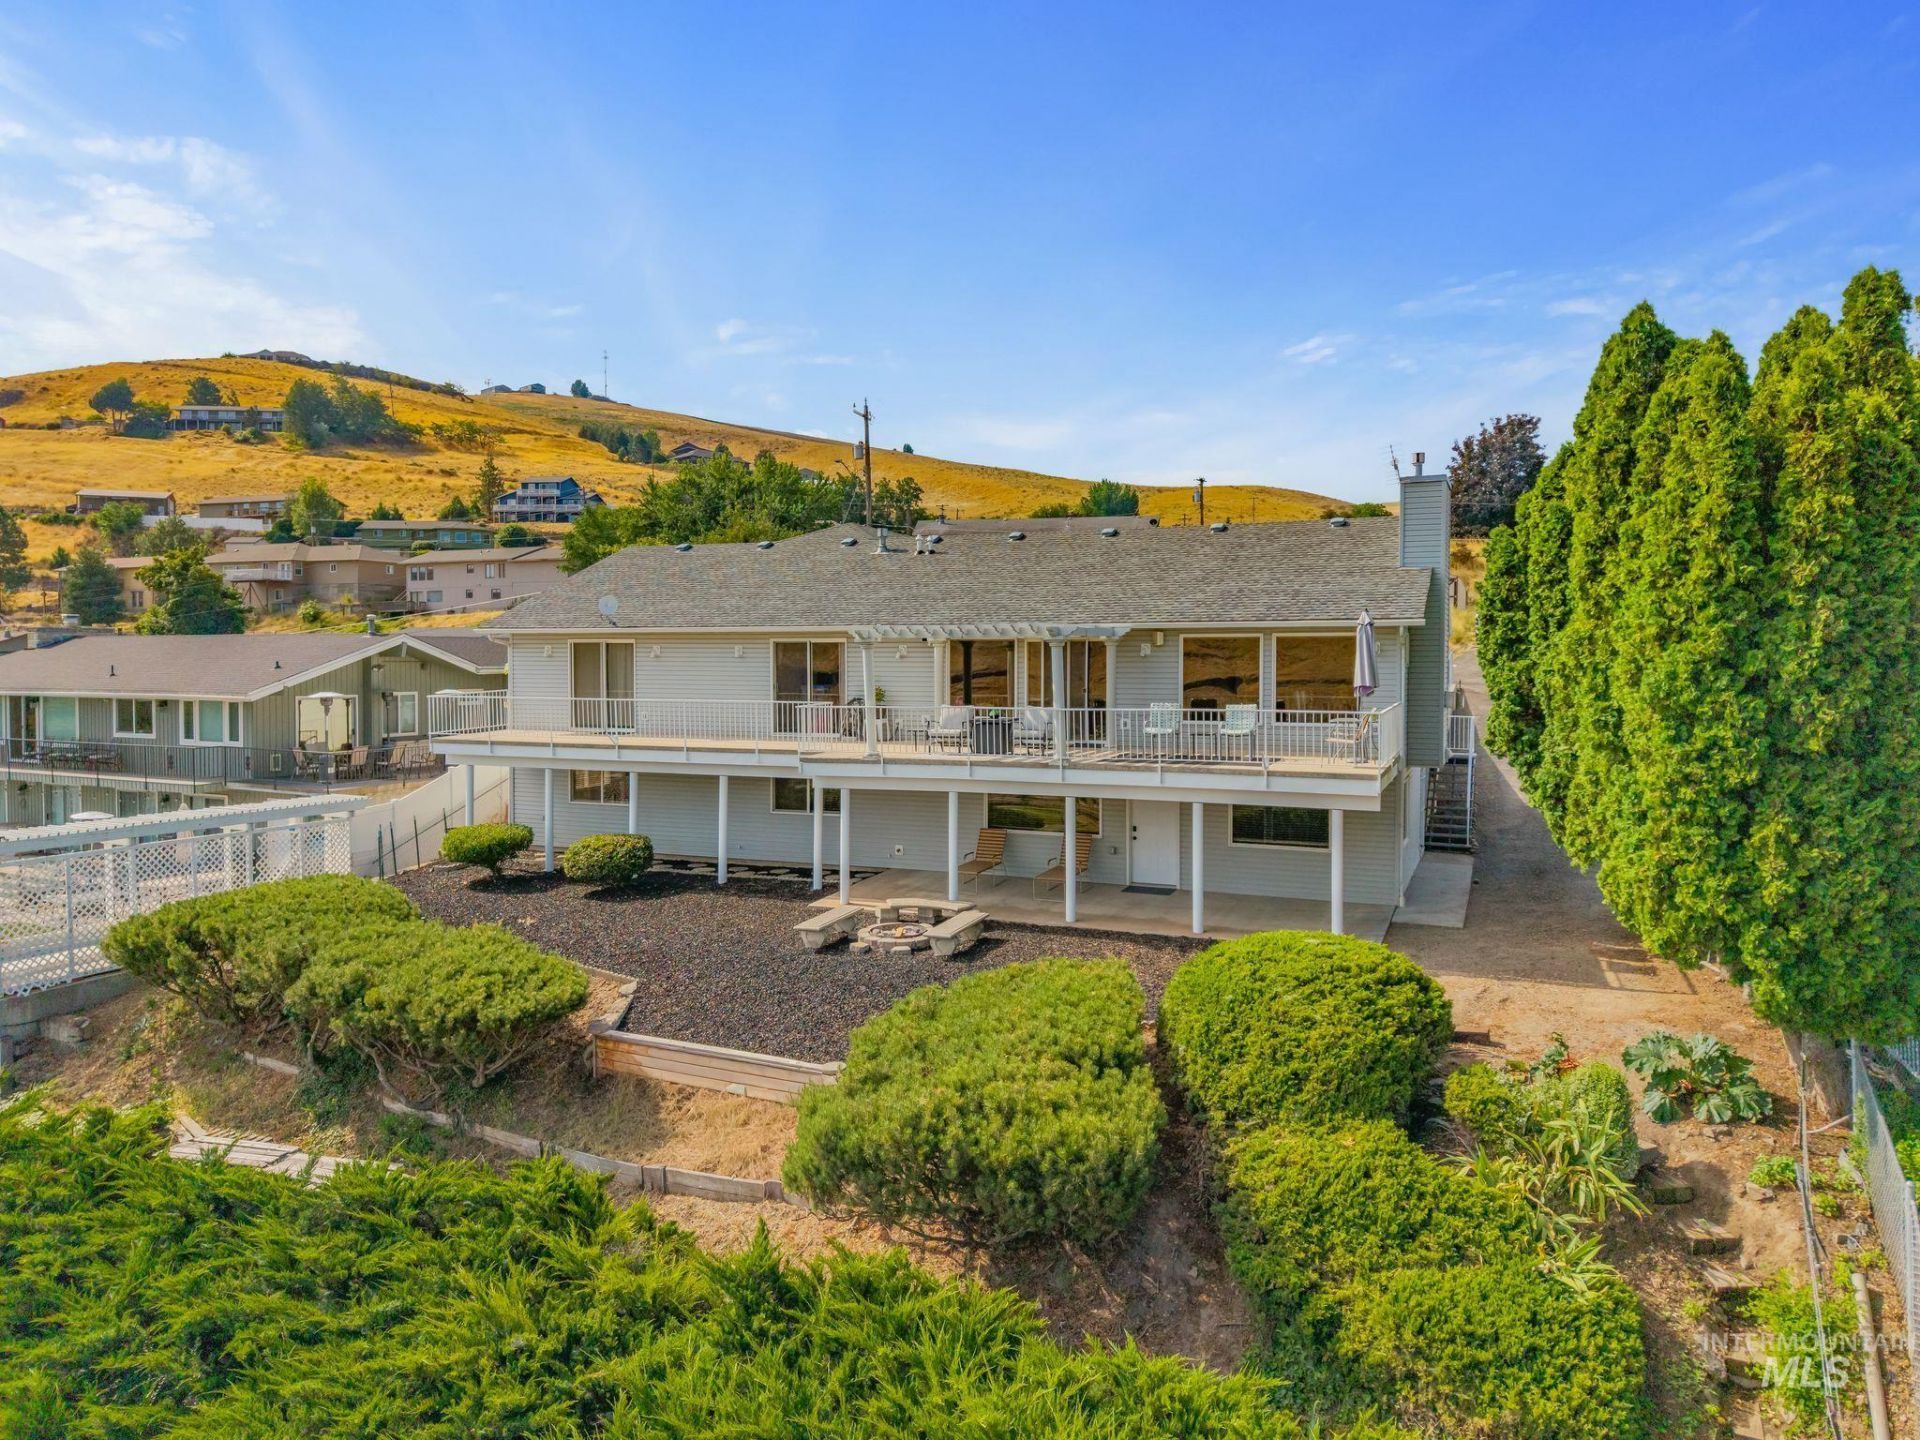
Panoramic views of Asotin, the Snake River and surrounding hills set the stage for this thoughtfully designed home offering comfortable one-level living with exceptional flexibility. The open floor plan features wide hallways, spacious primary suite with a large walk-in closet, roll-under dual sink vanity, accessible shower and commode, plus 3-car garage measuring 35 x 23. The finished lower level offers two separate exterior entrances with finished living spaces separate of each other. One section includes a full kitchen, dining area, living room with river views, 2 bedrooms, bath and laundry. A separate finished suite features a private bedroom and 3/4 bath with its own entrance, making it ideal for guests, extended household members, a caregiver or home office. Solid construction, a desirable location and breathtaking views combine with a versatile floor plan to create a home that can adapt to a variety of lifestyles. Buyers should verify intended use of the lower-level living areas.
Property Features
Property Type: Residential - Single Family
Basement: Yes
Basement: Daylight, Walk-Out Access
Cooling: Central Air
Fenced: Yes
Garage: 3 car attached
Heating: Forced Air, Natural Gas, Ductless/Mini Split
Lot Size: 0.25 Acres
Roof Type: Composition
Taxes: $1,470
Year Built: 1995
Amenities
Bath-Master
Bed-Master Main Level
Den/Office
Two Kitchens
Two Master Bedrooms
Double Vanity
Walk-In Closet(s)
Breakfast Bar
Pantry
Granite Counters
Laminate Counters
Feature Descriptions
Accessibility: Bathroom Bars, Roll Under Sinks, Accessible Hallway(s)
Appliances: Gas Water Heater, Tank Water Heater, Dishwasher, Disposal, Microwave, Oven/Range Built-In, Refrigerator, Washer, Dryer
Construction Materials: Concrete, Frame, Vinyl Siding
Days on Site: 57
Exterior: Concrete, Frame, Vinyl
Fencing: Partial, Vinyl
Fireplace: Gas
Flooring: Hardwood, Tile, Carpet, Vinyl Sheet
Laundry: Gas Dryer Hookup
Lot: 10000 SF - .49 AC, Garden, Views, Rolling Slope, Steep Slope, Auto Sprinkler System
Lot Dimensions: 120x90
Parcel#: 10473002000000000
Parking: Attached, Finished Driveway
Parking Notes: Attached, Finished Driveway
Patio/Porch: Covered Patio/Deck
Patio/Porch: Covered Patio/Deck
Utilities: Sewer Connected
Water: City Service
Local Schools
High School: Asotin
Middle School: Asotin
Elementary School: Asotin
School District: Asotin Anatone
Listed By / Shown By
Listed By
Agency Name: Century 21 Price Right
Agency Phone: 208-799-2100
Shown By
Agent Name: Darce Vassar-Kopczynski
Agent Phone: (208) 790-3328
Agency Title: Coldwell Banker Tomlinson Quad Cities

Estimate Your Payment
Estimated Payment
$ 1,856.87 per month $1,533.42 Principal & Interest $122.50 Property Tax $200.96 Homeowner's InsuranceChange Payment Information



IDX information is provided exclusively for consumers' personal, non-commercial use, it may not be used for any purpose other than to identify prospective properties consumers may be interested in purchasing. IMLS does not assume any liability for missing or inaccurate data. Information provided by IMLS is deemed reliable but not guaranteed
Privacy Policy / DMCA Notice / ADA Accessibility


This site is hosted, designed and copyright
© 1994 - 2026 by
Delta Media Group, Inc. -- Patent Pending --
311 Kings Lane | MLS# 98993179
This single family home located at 311 Kings Lane, Asotin, WA 99402 is currently listed for sale with an asking price of $689,000. This property was built in 1995 and has 5 bedrooms with 4040 sq. ft. Kings Lane is located within the Asotin Anatone school district. Search Asotin real estate on dvassar.cbquadcities.com today.