

BEDS4
BATHS2.00
SQUARE FEET2,704
MLS#98988178
STATUSNew
PROPERTY TYPEResidential - Single Family
SCHOOLKendrick Joint School District #283
Property Description
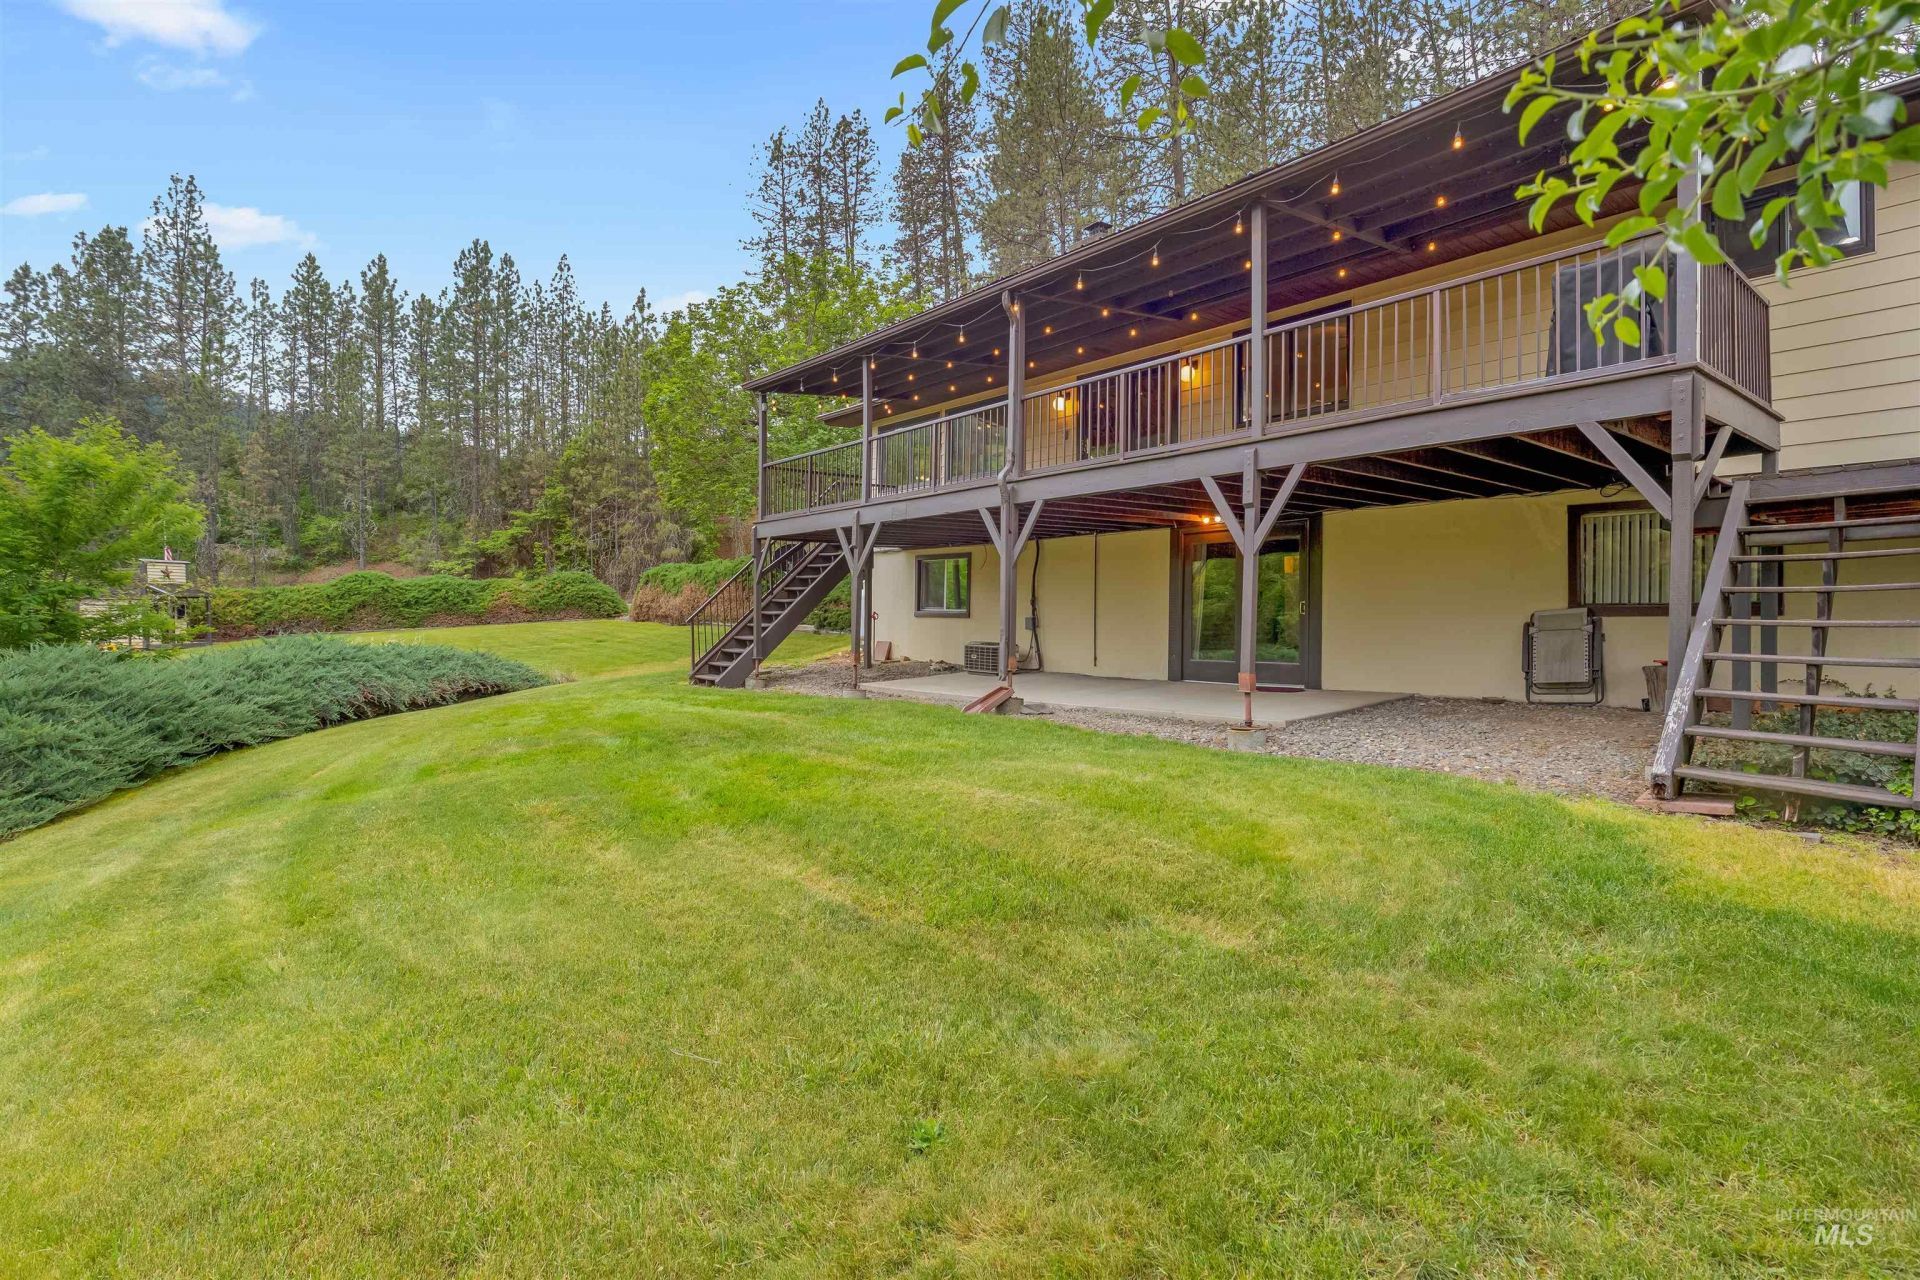
Versatile living on nearly 1 acre in Kendrick! This spacious property offers incredible flexibility with 4 bedrooms and 2 bathrooms split between the main level and daylight basement?featuring 2 bedrooms, 1 bath, a kitchen, and a living room on each level. Whether youre looking for multi-generational living, guest space, or extra room to spread out, this layout offers endless possibilities. The main level is filled with natural light from large windows and features an updated kitchen, dining area with deck access, and a striking double-sided fireplace that adds warmth and character. Downstairs, the daylight basement includes a wet bar area, second living room, patio access, and additional living space. Outside, enjoy mature landscaping, a covered front porch, and views overlooking Potlatch Creek. The large lot plus an additional bonus lot across the street provide extra space and opportunity, including room to build a shop or explore the potential for a second homesite (buyer to verify with the city). A unique property with space, flexibility, and beautiful surroundings!
Property Features
Property Type: Residential - Single Family
Basement: Daylight, Walk-Out Access
Basement: Yes
Cooling: Central Air
Fireplaces: 2
Heating: Electric, Forced Air
Lot Size: 0.95 Acres
Roof Type: Metal, Architectural Style
Taxes: $2,578
Year Built: 1960
Amenities
Den/Office
Formal Dining
Family Room
Two Kitchens
Breakfast Bar
Pantry
Laminate Counters
Feature Descriptions
Appliances: Electric Water Heater, Dishwasher, Disposal, Microwave, Oven/Range Freestanding, Refrigerator
Construction Materials: Vinyl Siding
Days on Site: 2
Exterior: Vinyl
Fireplace: Two, Wood Burning Stove, Propane
Flooring: Carpet, Concrete, Laminate
Formal Dining: Yes
Lot: 1/2 - .99 AC, Garden, Views, Chickens, Rolling Slope, Full Sprinkler System
Parcel#: RPK1450032006B
Patio/Porch: Covered Patio/Deck
Patio/Porch: Covered Patio/Deck
Utilities: Sewer Connected
Water: City Service
Local Schools
High School: Kendrick Jr/Sr High
Middle School: Kendrick Jr/Sr High
Elementary School: Juliaetta
School District: Kendrick Joint School District #283
Listed By / Shown By
Listed By
Agency Name: Latah Realty, LLC
Agency Phone: 208-883-1525
Shown By
Agent Name: Darce Vassar-Kopczynski
Agent Phone: (208) 790-3328
Agency Title: Coldwell Banker Tomlinson Quad Cities

Estimate Your Payment
Estimated Payment
$ 1,309.83 per month $968.12 Principal & Interest $214.83 Property Tax $126.88 Homeowner's InsuranceChange Payment Information



IDX information is provided exclusively for consumers' personal, non-commercial use, it may not be used for any purpose other than to identify prospective properties consumers may be interested in purchasing. IMLS does not assume any liability for missing or inaccurate data. Information provided by IMLS is deemed reliable but not guaranteed
Privacy Policy / DMCA Notice / ADA Accessibility


This site is hosted, designed and copyright
© 1994 - 2026 by
Delta Media Group, Inc. -- Patent Pending --
503 N 8th Street | MLS# 98988178
This single family home located at 503 N 8th Street, Kendrick, ID 83537 is currently listed for sale with an asking price of $435,000. This property was built in 1960 and has 4 bedrooms with 2704 sq. ft. N 8th Street is located within the Kendrick Joint School District #283 school district. Search Kendrick real estate on dvassar.cbquadcities.com today.